More pictures uploaded of the recent additions to our house!
View pictures here!
Been doing a lot of trim and I put the carpet in the loft!
Sink and counter top installed.
Working and SPENDING!!!

Friday, April 29, 2011

Saturday, April 23, 2011
Location and situation
So I have said a lot about how I am making this tiny house but as to where it is or what my situation is? Right now I have our tiny house on a friend's property in Harpster, Idaho. I am saving up for a piece of property and (for now) being rent-free is the key!
For sewer (black water) I'll be digging a hole and building an outhouse or other cover over it and for the greywater I'll just be collecting it for watering our (future) garden that will consist of several raised beds.
I may collect the rainwater soon if I can scrounge up some gutters. We are going to be developing a group of three springs on the property and installing a cistern system. from this cistern the water will gravity feed into the house. I am not planing on traveling with this house so no tank systems. (It is on skids, is 10' x 22' and I estimate the house weights around 10k lbs.)
I have the house completely wired for electricity and we just measured for the wire that will run from my friends' shop panel to my house. I would love to get some solar panels but they are kinda spendy.
I found out the seal on two of my windows is compromised and they fog up every once in a while when the temperature changes. (the sun comes out) I am going to try to find someone to fix that eventually but it as-is for now. And in the process of finishing the house I keep dinging up the paint job inside....meaning that we'll have to repaint. Aarg! Oh well, I only had one coat anyway!
For sewer (black water) I'll be digging a hole and building an outhouse or other cover over it and for the greywater I'll just be collecting it for watering our (future) garden that will consist of several raised beds.
I may collect the rainwater soon if I can scrounge up some gutters. We are going to be developing a group of three springs on the property and installing a cistern system. from this cistern the water will gravity feed into the house. I am not planing on traveling with this house so no tank systems. (It is on skids, is 10' x 22' and I estimate the house weights around 10k lbs.)
I have the house completely wired for electricity and we just measured for the wire that will run from my friends' shop panel to my house. I would love to get some solar panels but they are kinda spendy.
I found out the seal on two of my windows is compromised and they fog up every once in a while when the temperature changes. (the sun comes out) I am going to try to find someone to fix that eventually but it as-is for now. And in the process of finishing the house I keep dinging up the paint job inside....meaning that we'll have to repaint. Aarg! Oh well, I only had one coat anyway!
Friday, April 22, 2011
Updated to-do list!
An updated list of to-do items.
Hook up electricity (Procure 30' of 8-3 wire)
Steps up to front door (small porch
Loft flooring installed (80sq ft carpet, pad and tack strips-37ft)
Paint in kitchen touched up and second coat in bathroom
Blinds for windows (found and installed)
Find refrigerator
Finish plumbing
behind shower
find water heater and install
plumb in kitchen sink (in and out)
find and install bathroom sink
black water “hole” and plumbing
water in
grey water collection container
Kitchen counter and sink installed (obtain and install from Home Depot)
Bathroom door (made and installed) (Timothy has a door)
Bathroom vanity/shelf and trim (cedar or pine)
Shower ceiling finished (finished plywood) (proper shower head)
Trim in living area (cedar) (base, crown and windows)
Trim in closet (cedar)
Closet rod, shelf and curtain
Finish kitchen cabinets
Shelves on kitchen wall
Two hanging lights in kitchen (purchased and installed)
Caulk and paint (window trim and soffits)
Front porch
Kitchen island (plan and make)
Mind work
I worked on trim today. Wow, is that ever a boatload of work for the mind! All the angles and I was working in the loft so space was lacking. I thought my back was hurting yesterday from lifting 6x6x12's and RR ties that weighed 140 lbs. to block the house up. Whew! at least I got the hardest part out of the way! (I think)
I am using cedar one-by rejects from the local cedar mill. Most the material is split and so I can only get about 1 1/8" x 3/4" out of each 16' piece. I am staining the trim with a "natural" finish just to bring out the existing grain and colors. Somewhat rustic (being cedar) but nice with the smooth side facing out. Plus it's free so who am I to complain!
I'll be getting some more pics up soon of the trim and stuff I've done this week.
If you have any questions I'll be happy to answer them!
I am using cedar one-by rejects from the local cedar mill. Most the material is split and so I can only get about 1 1/8" x 3/4" out of each 16' piece. I am staining the trim with a "natural" finish just to bring out the existing grain and colors. Somewhat rustic (being cedar) but nice with the smooth side facing out. Plus it's free so who am I to complain!
I'll be getting some more pics up soon of the trim and stuff I've done this week.
If you have any questions I'll be happy to answer them!
Tuesday, April 19, 2011
Progress
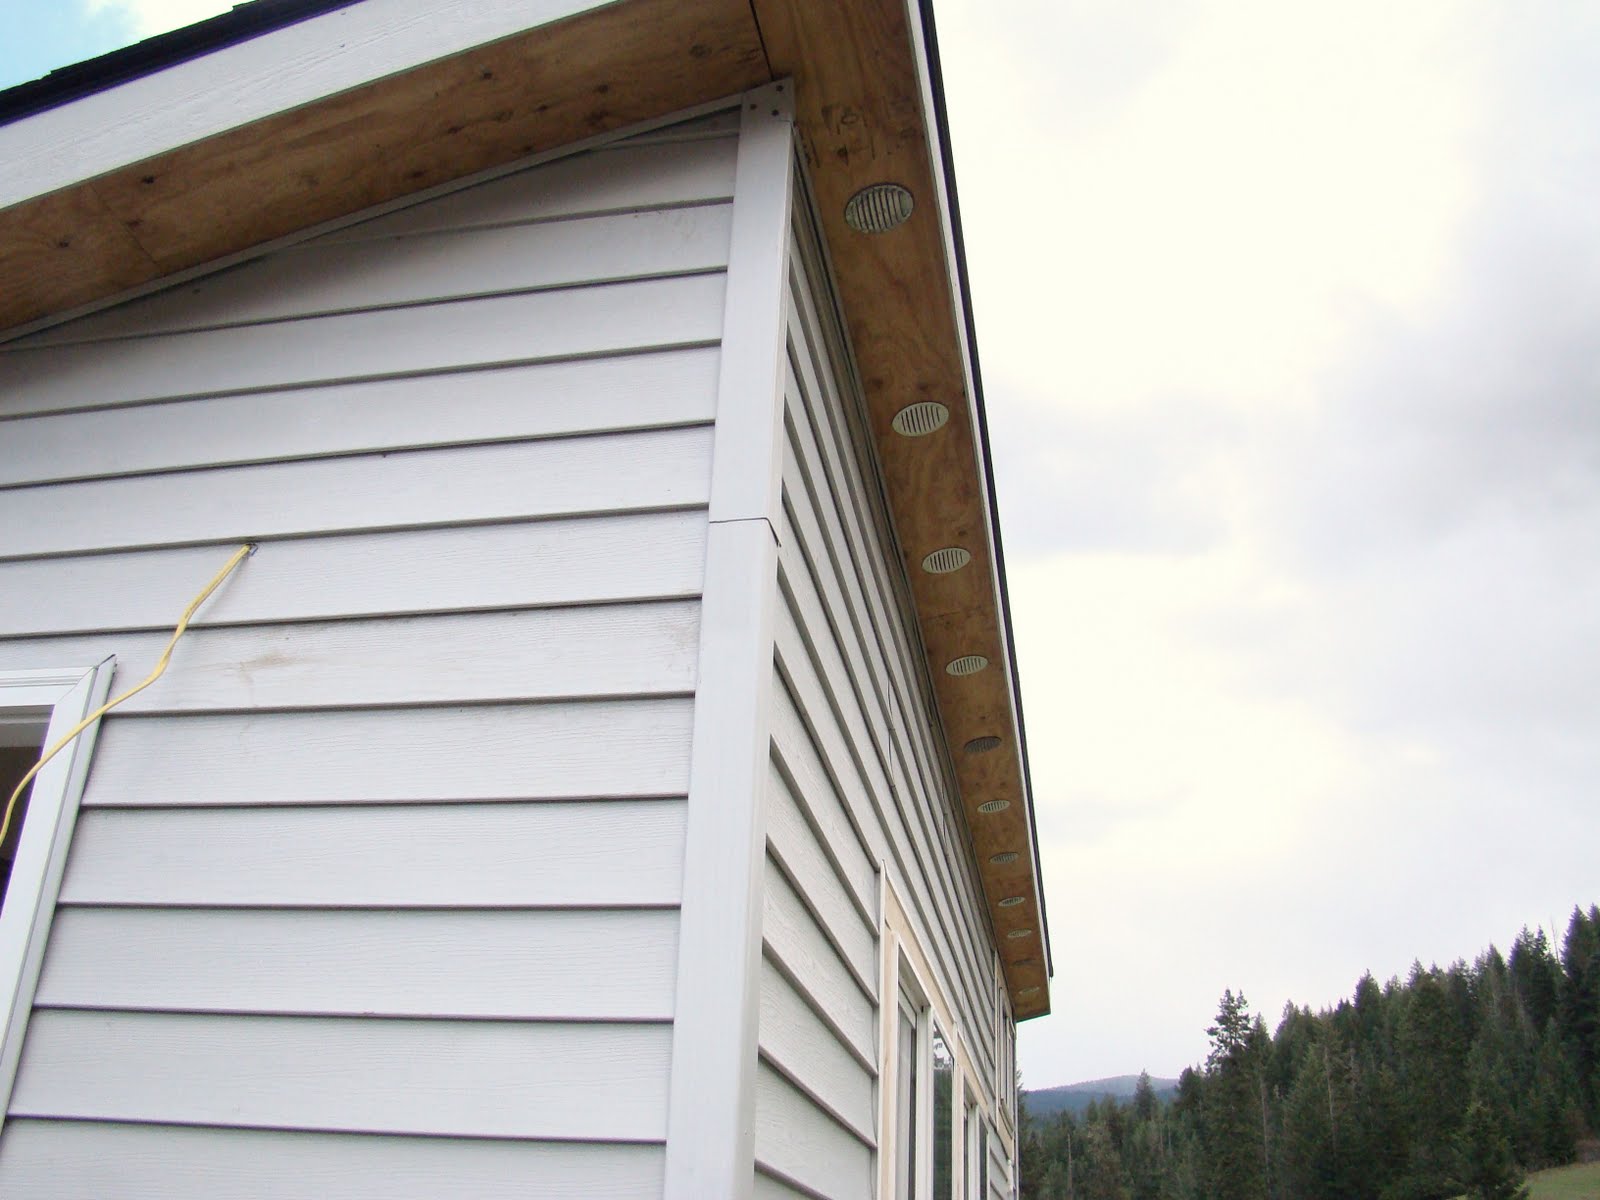
Okay some days are better than others. Yesterday was one of those days any day could beat so today was a pretty good day for progress. Toilet installed, flooring in the closet, vents for the roof, stuff prepped for the shower ceiling (to be installed tomorrow) and a few other miscellaneous things all combined to make: PROGRESS!
 VENTS!


 OH, yeah...this is me.
 VENTS!


 OH, yeah...this is me.
Monday, April 18, 2011


Saturday, April 16, 2011
To Finish the Tiny House
This is a list I just came up with to see what all I have to do until my tiny house is DONE!
Some of this stuff is just notes for me but you will get the general idea.
So here it is:
Some of this stuff is just notes for me but you will get the general idea.
So here it is:
Remove house from Matt's trailer and secure foundation
Vent roof (drill holes and install vents)
Hook up electricity (Procure 30' ? wire, finish drilling hole, wiring and plug)
Steps up to front door
Sitting area and closet flooring (pergo flooring and pad obtained and laid-70sq ft)
Loft flooring installed (80sq ft carpet, pad and tack strips-37ft)
Paint in kitchen touched up and second coat in bathroom
Blinds for windows (found and installed)
Find refrigerator
Install toilet (find wax seal)
Finish plumbing
behind shower
find water heater and install
plumb in kitchen sink (in and out)
find and install bathroom sink
black water “hole” and plumbing
water in
grey water collection container
Kitchen counter and sink installed (obtain and install from Home Depot)
Bathroom door (made and installed) (Timothy has a door)
Bathroom vanity/shelf and trim (cedar or pine)
Shower ceiling finished (finished plywood) (proper shower head)
Bathroom light (installed)
Loft trim installed (cedar)
Trim in living area (pine purchased, cut and installed) (base, crown and windows)
Trim in closet (cedar)
Closet rod, shelf and curtain
Finish kitchen cabinets
Shelves on kitchen wall
Two hanging lights in kitchen (purchased and installed)
Caulk and paint (window trim and soffits)
Front porch
Kitchen island (plan and make)
Subscribe to:
Posts (Atom)